3 Marla single-storey home
- 2 rooms
- Attached washroom(s)
- Kitchen
- TV lounge
- Car parking
Homes at Mayar Villas are built to a stated specification. These are the items confirmed by project management.
Mazboot taameer — A+ grade, 9 inch deewarein, RCC lenter.
Specifications confirmed by project management. Ask to see them during your site visit.
A+ grade construction, as stated by project management.
Walls built 9 inches thick.
Reinforced cement concrete (RCC) linter and slab.
A 6-foot wall around the property.
Tiles mainly in kitchens and washrooms.
Marble in most other relevant floor areas.
Ceiling work included.
An electricity meter comes with the completed home.
A bore for water is included.
Solar is included, starting at around 2 kW.
Car parking where the layout allows.
About the solar system
Solar starts at approximately 2 kW. The final system size depends on the property size and the household's requirement.
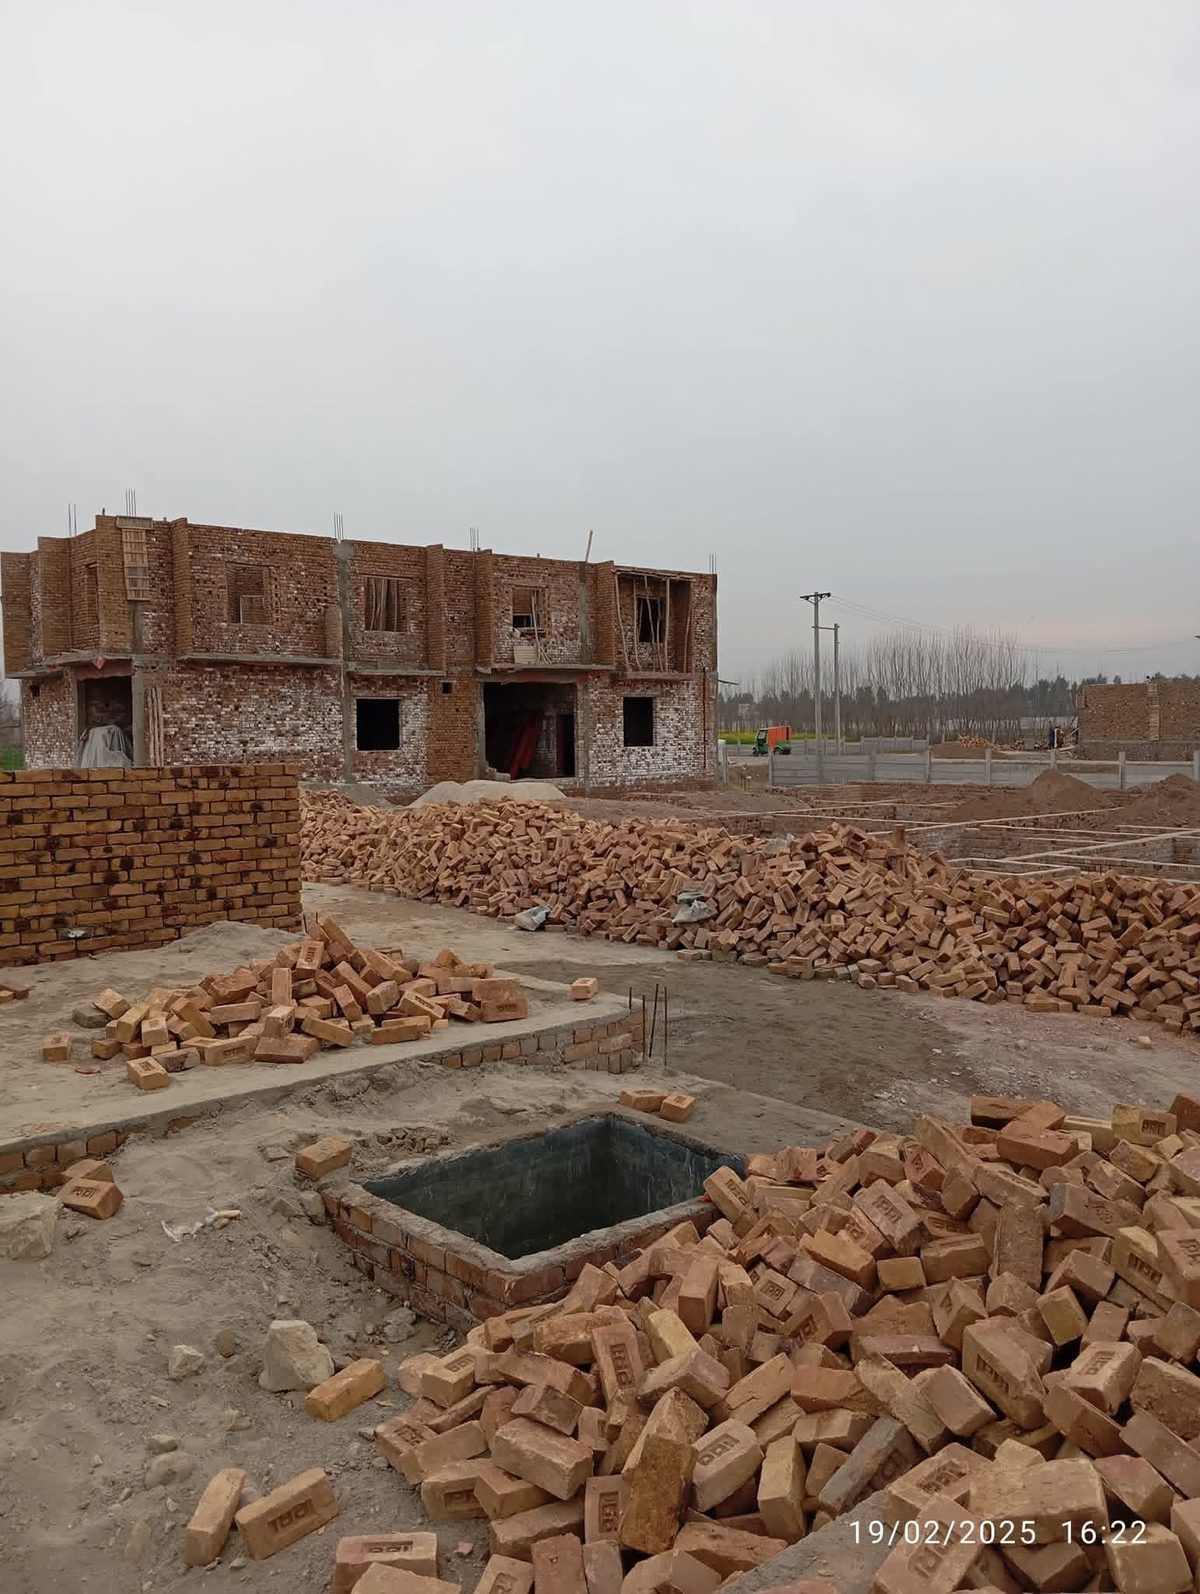
Photos from our construction sites: brickwork, door frames, and the site plan checked on the land. See the work for yourself on a site visit.
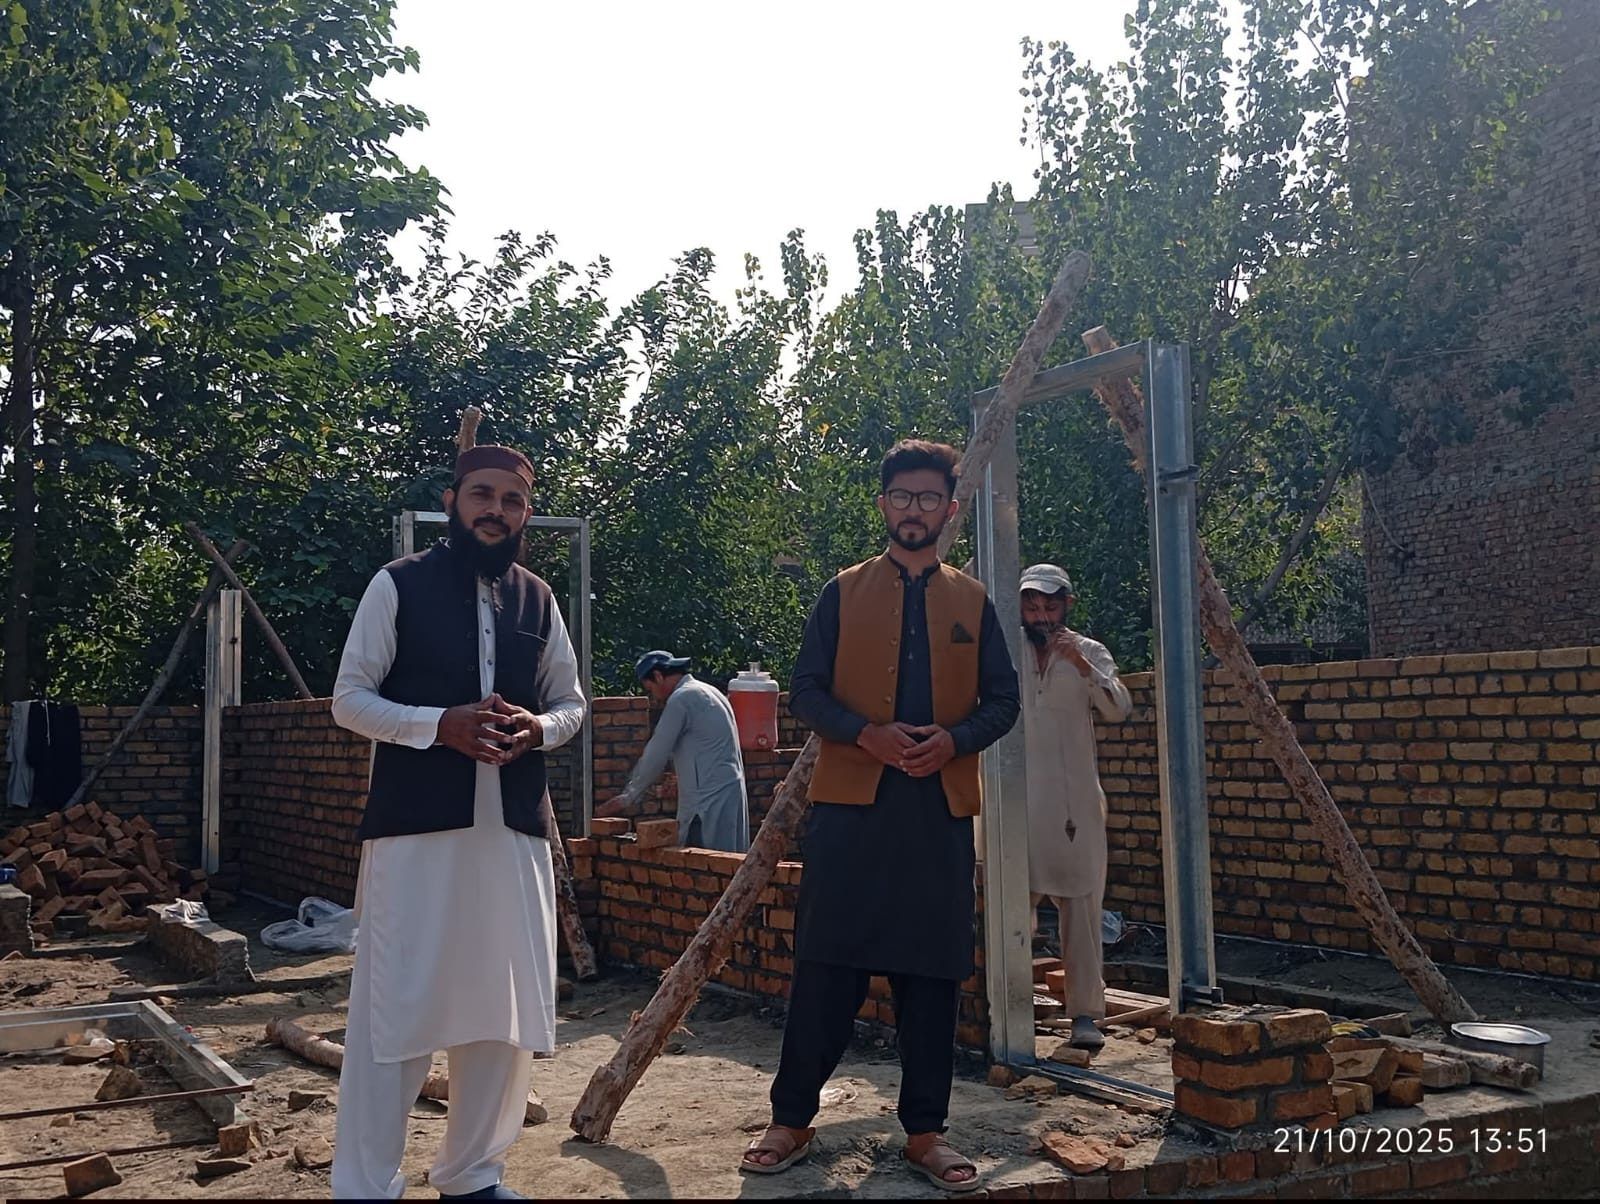
Brick walls and door frames going up, October 2025
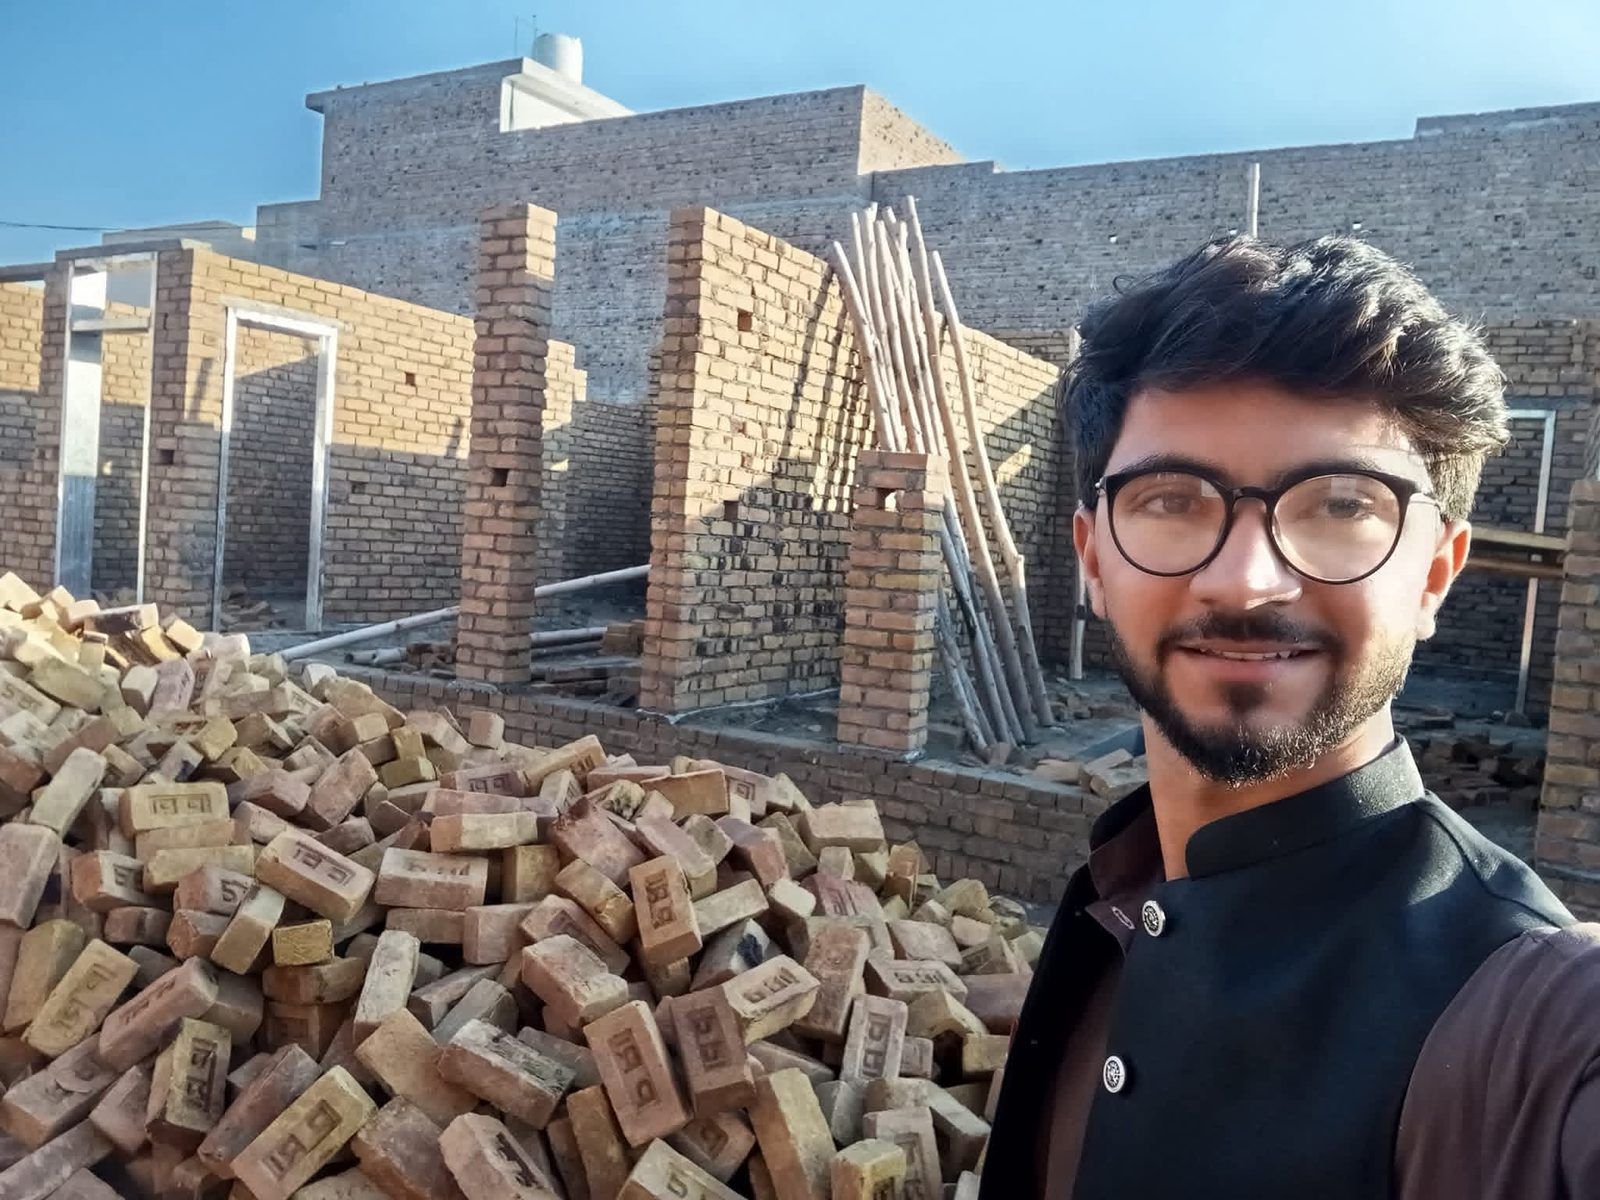
Mustafa Khan on site during brickwork

Reviewing the site plan on the land, April 2025
Room details for 4 to 10 Marla homes can be discussed with management.
Utilities inside the project, and the essentials nearby.
Street widths vary by location within the project — 18 ft, 20 ft or 22 ft.
Bring your questions to the office or the site. Management will walk you through the approvals and ownership papers.
Book a site visitAccording to project management, Mayar Villas is TMA approved and the property's Inteqal is clear. Relevant documentation can be reviewed with management during an office/site visit.
Book a site visit or meet management at our office. Bring your questions about sizes, prices and payment — and see the documents in person.
Site visit book karein — hum aap ko project khud dikhayenge.